

Rebar Basics
What Is Rebar? A Plain-English Guide
Concrete is enormously strong in compression and weak in tension. Rebar is how the tension gets carried — the whole idea in plain terms, and where it goes in a real building.
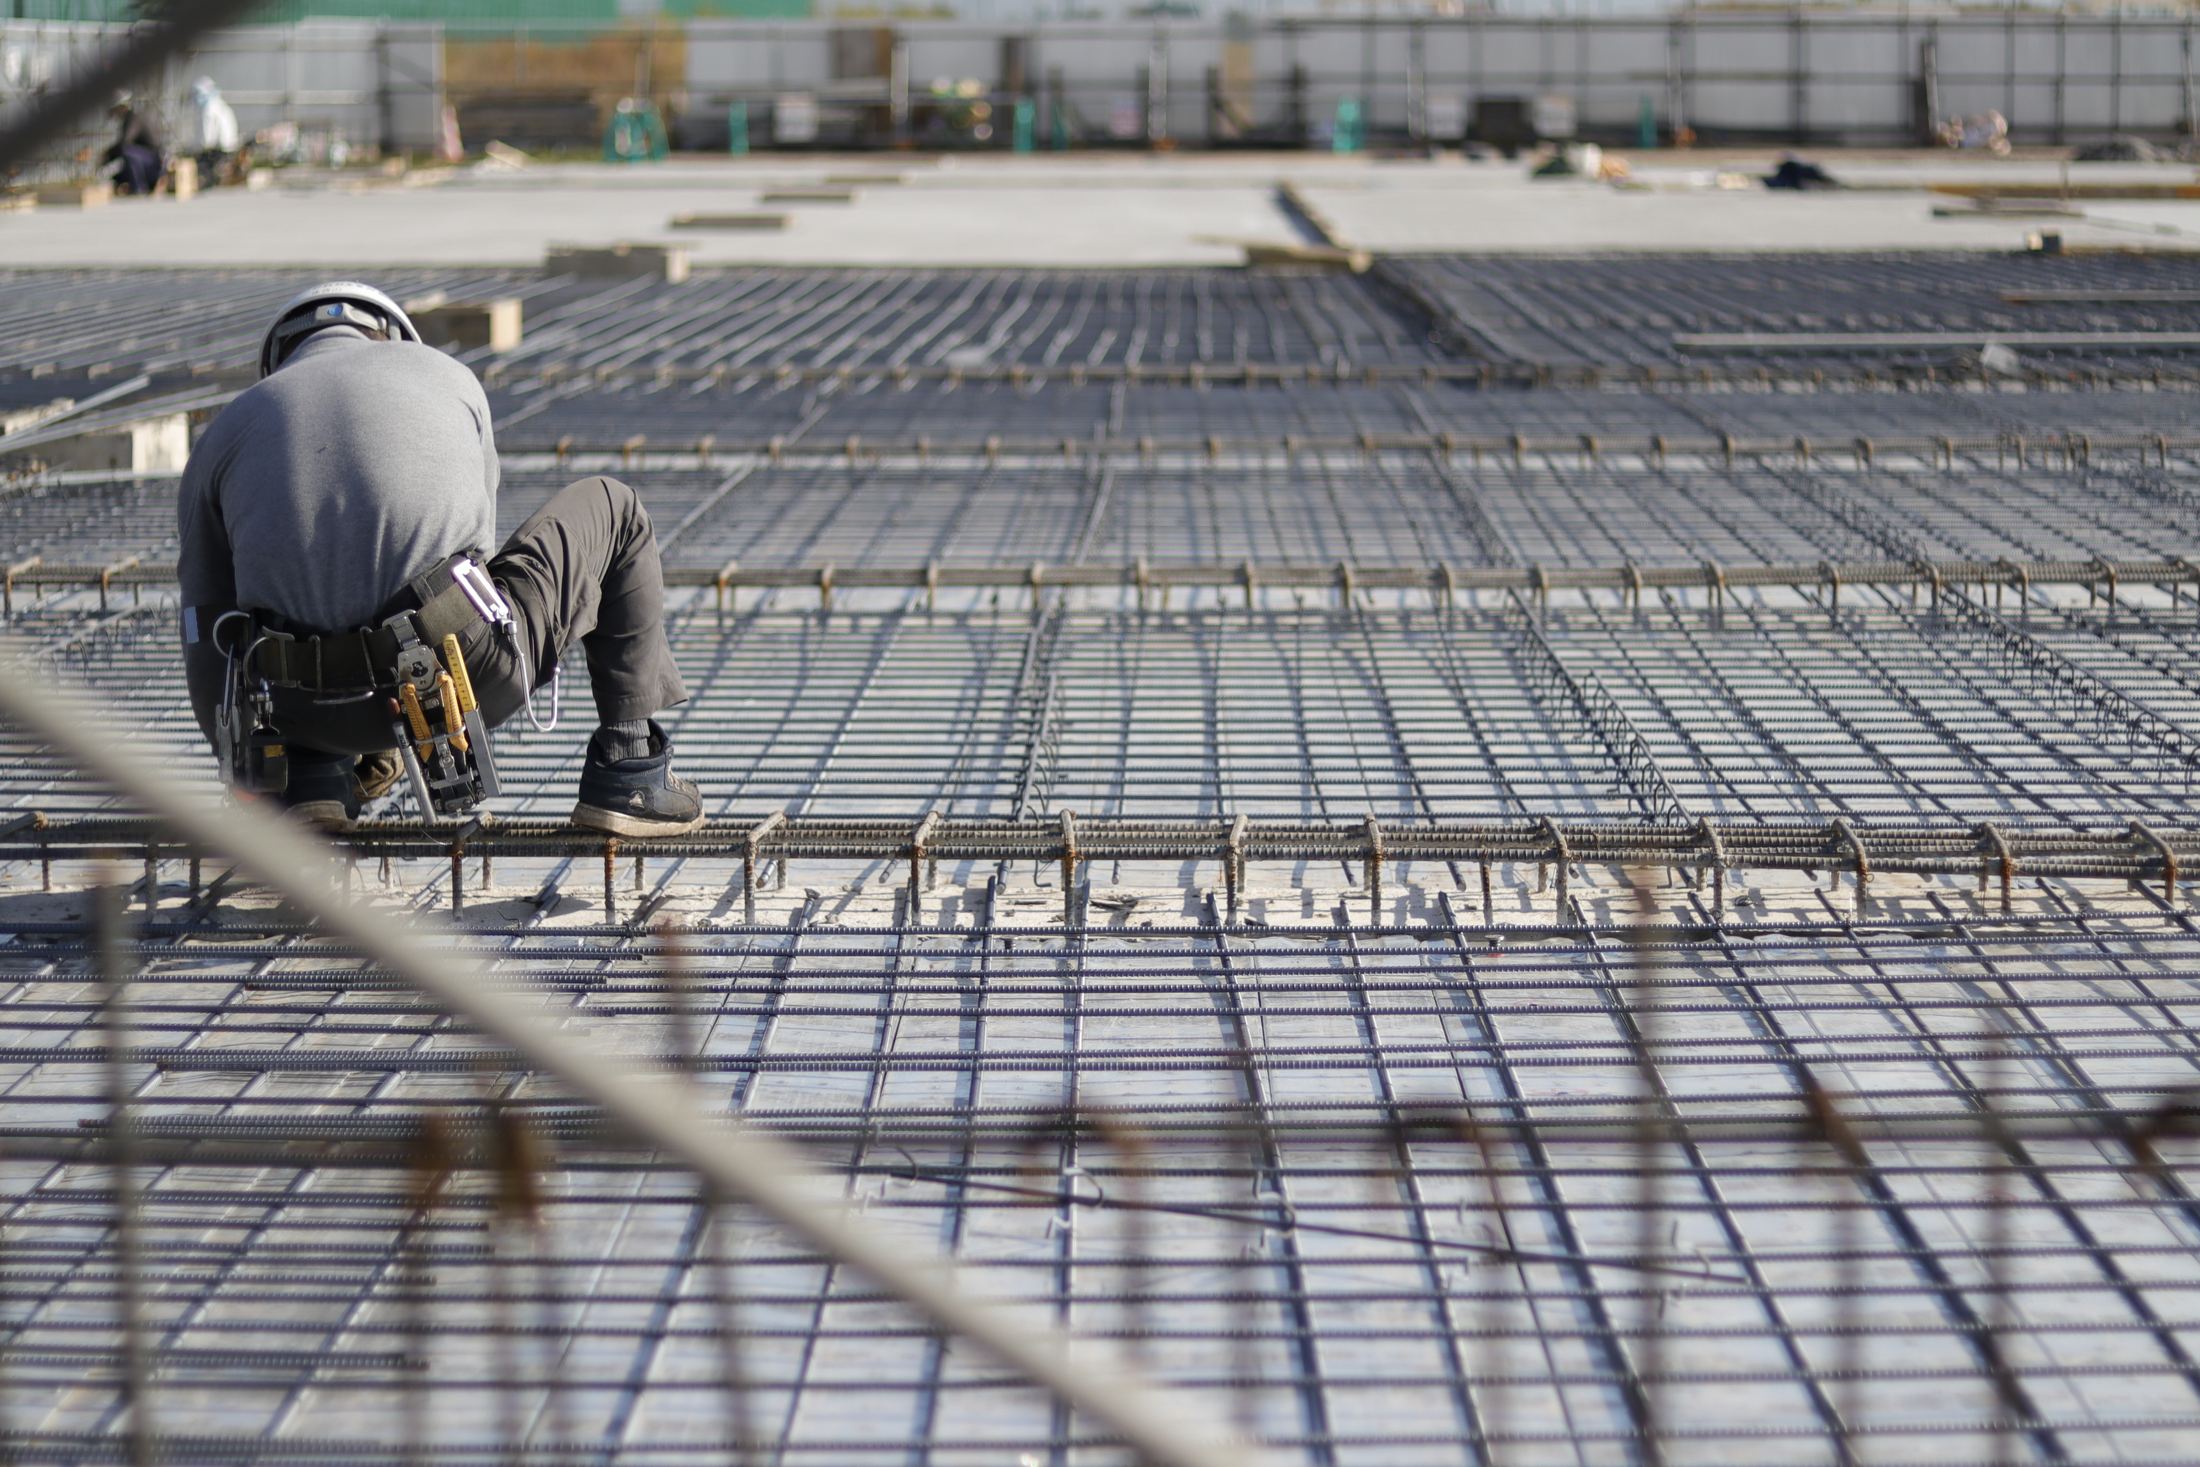
Rebar — reinforcing bar — is the steel embedded in concrete to carry the loads concrete cannot carry on its own. If you only remember one sentence about it, make it this one: concrete is excellent in compression and poor in tension, and rebar covers the difference.
Everything else in reinforced concrete — grades, bar sizes, spacing, cover, lap lengths — is detail hanging off that one idea. This article is the idea, and then enough of the detail to read a drawing without bluffing.
Why concrete needs help
Press down on a concrete cylinder and it resists enormously. Pull it apart, or bend it so one face stretches, and it cracks at a small fraction of that load. Almost every real structural element — a beam, a slab, a wall taking wind — has a face in tension somewhere. Steel is superb in tension, so it goes exactly where the stretching happens.
The two materials also happen to expand and contract at nearly the same rate with temperature, which is why the composite holds together over decades instead of tearing itself apart.
The numbers are worth knowing roughly, because they explain the whole design approach. Concrete's compressive strength is typically several thousand psi; its tensile strength is roughly a tenth of that, and it is not relied on at all in design. Steel yields at 60,000 psi and behaves predictably right up to it. So the engineer's job is to work out where the concrete will be in tension, and put steel there in sufficient quantity to carry all of it, as though the concrete in that zone contributes nothing.
That last assumption surprises people. In a normal reinforced beam, the concrete below the neutral axis is assumed to be cracked and carrying no tension whatsoever. The cracks are real, they are expected, and they are fine — design controls their width rather than preventing them. A reinforced concrete structure is a cracked structure by intent.
What the bar looks like
Standard reinforcing bar is round, carbon-steel, and covered in ribs called deformations. The ribs are not decoration — they are what lets the bar grip the concrete so load transfers between the two materials instead of the bar sliding inside a smooth hole.
- Size is called out by number. A #4 bar is 4/8ths — half an inch — in diameter, a #8 is one inch, and so on.
- Grade is the yield strength in ksi. Grade 60 is the workhorse of American commercial construction.
- Deformations and mill markings identify producer, size, grade and bar type, rolled right into the steel.
That bond between rib and concrete is the mechanism the entire discipline depends on, and it is why so many apparently unrelated rules exist. Cover exists partly so there is enough concrete around a bar for the ribs to grip against. Lap length is the distance needed for that grip to develop the bar's full strength. Minimum spacing exists so concrete and aggregate can actually reach the ribs rather than bridging over them. Bond is the thread running through all of it.
Where it goes in a building
In a footing it sits near the bottom, where the soil pushes up and the concrete wants to crack underneath. In a beam it runs along the bottom through mid-span and shifts to the top over the supports, following the tension as it moves. In a column it runs vertically, wrapped in ties. In a slab-on-grade it sits in a defined plane at a defined depth, controlling where and how wide cracks form.
That is the entire discipline: put steel where the concrete is being stretched, at the depth the engineer specified, held there while the pour happens. Everything a reinforcement crew does serves that one sentence.
The beam case is the one worth picturing, because it explains why drawings look the way they do. Load a simply supported beam and it sags: the bottom face stretches, the top compresses. So the steel goes in the bottom. Now make it continuous over a support — a beam running across a column rather than stopping at it — and over that support the beam bends the other way. The top face stretches. So the steel moves to the top there.
That migration is why a beam elevation shows bars starting and stopping at apparently arbitrary points. They are not arbitrary. Each bar runs through the region where it is needed plus the development length required to anchor it, and stops where it is not.
Ties, stirrups and the steel that is not carrying bending
Not all reinforcement resists bending. Some of it resists shear, and some of it holds everything else in position.
In a beam, the vertical or inclined bars wrapped around the main steel are stirrups, and they carry shear — the tendency for the beam to fail by sliding rather than by bending, which is a brittle failure and the one designers most want to avoid. In a column, the horizontal loops are ties, and they do three jobs at once: hold the verticals in position, resist shear, and confine the concrete core so it can deform without disintegrating.
That confinement role is why tie spacing tightens near the ends of a column, and it is why tying is a structural activity rather than a positional convenience. A tie that is missing, or spaced wider than the drawing, has removed a structural element, not a cosmetic one.
Reading a bar in the field
Every bar carries rolled markings identifying the producing mill, the size number, a letter or symbol for the steel type, and a grade mark. On a jobsite that is how a bundle is verified against the bar list before anything is placed, and it is the first thing an inspector looks at.
It takes a minute and it is one of the cheapest checks on a project. A grade or size mismatch caught before placement is a phone call to the supplier. The same mismatch found after a pour is a structural assessment and a repair.
Black bar, coated bar and the exposure question
Most reinforcement is plain carbon steel — "black bar" — and on an interior, conditioned structure that is correct and nothing else is needed. The concrete's alkalinity protects the steel chemically, and adequate cover keeps it protected for the design life.
Where the exposure is aggressive — de-icing salt, wet-dry cycling, ground water with chlorides — that protection needs help, and the options are epoxy coating, galvanizing or a corrosion-resistant alloy. Those are exposure decisions, not quality decisions, and specifying them where there is no exposure buys handling risk rather than service life.
Rebar, mesh and post-tensioning
Deformed bar is not the only way to reinforce concrete, and the alternatives have real places.
Welded wire reinforcement — mesh — controls shrinkage cracking economically in lightly loaded slabs. Its weakness is positional: it works at its design height and nowhere else, which is why the mesh-versus-bar question usually comes down to whether it will actually stay where it was put.
Post-tensioning takes a different approach entirely: high-strength strand is tensioned after the concrete cures, compressing the member so that it never goes into tension under service load. It buys long spans and thin slabs and costs coordination, and it makes future penetrations a problem, which is why it appears on parking structures far more than on buildings that will be drilled for their whole lives.
Most real structures use combinations. A post-tensioned slab still has mild reinforcement. A mesh-reinforced slab still has bar at its thickened edges and around its openings.
Why any of this matters to a buyer
If you are a general contractor, an owner or a developer rather than a detailer, the practical value of understanding rebar is that it lets you read a reinforcement bid for what it assumes rather than what it totals.
The quantity of steel in a building is knowable from the drawings. What separates two numbers is the assumptions behind placing it — congestion, staging, sequence and scope — and those are the things a reinforcement contractor actually does beyond putting bar in the ground. What drives the cost is almost never the steel.
Rucker Construction places reinforcing steel across Missouri, Kansas, Iowa, Nebraska and Oklahoma — foundations, high-rises, bridges, parking structures, data centres and industrial floors. If you have a set of drawings and want them read properly before they are priced, that is a conversation worth having.