

Services
Wire Mesh vs. Rebar on a Slab-on-Grade
Fibre gets the attention, mesh gets the volume, bar gets the heavy work. When each is the right answer for a commercial slab — and the one condition that decides whether mesh is worth specifying at all.
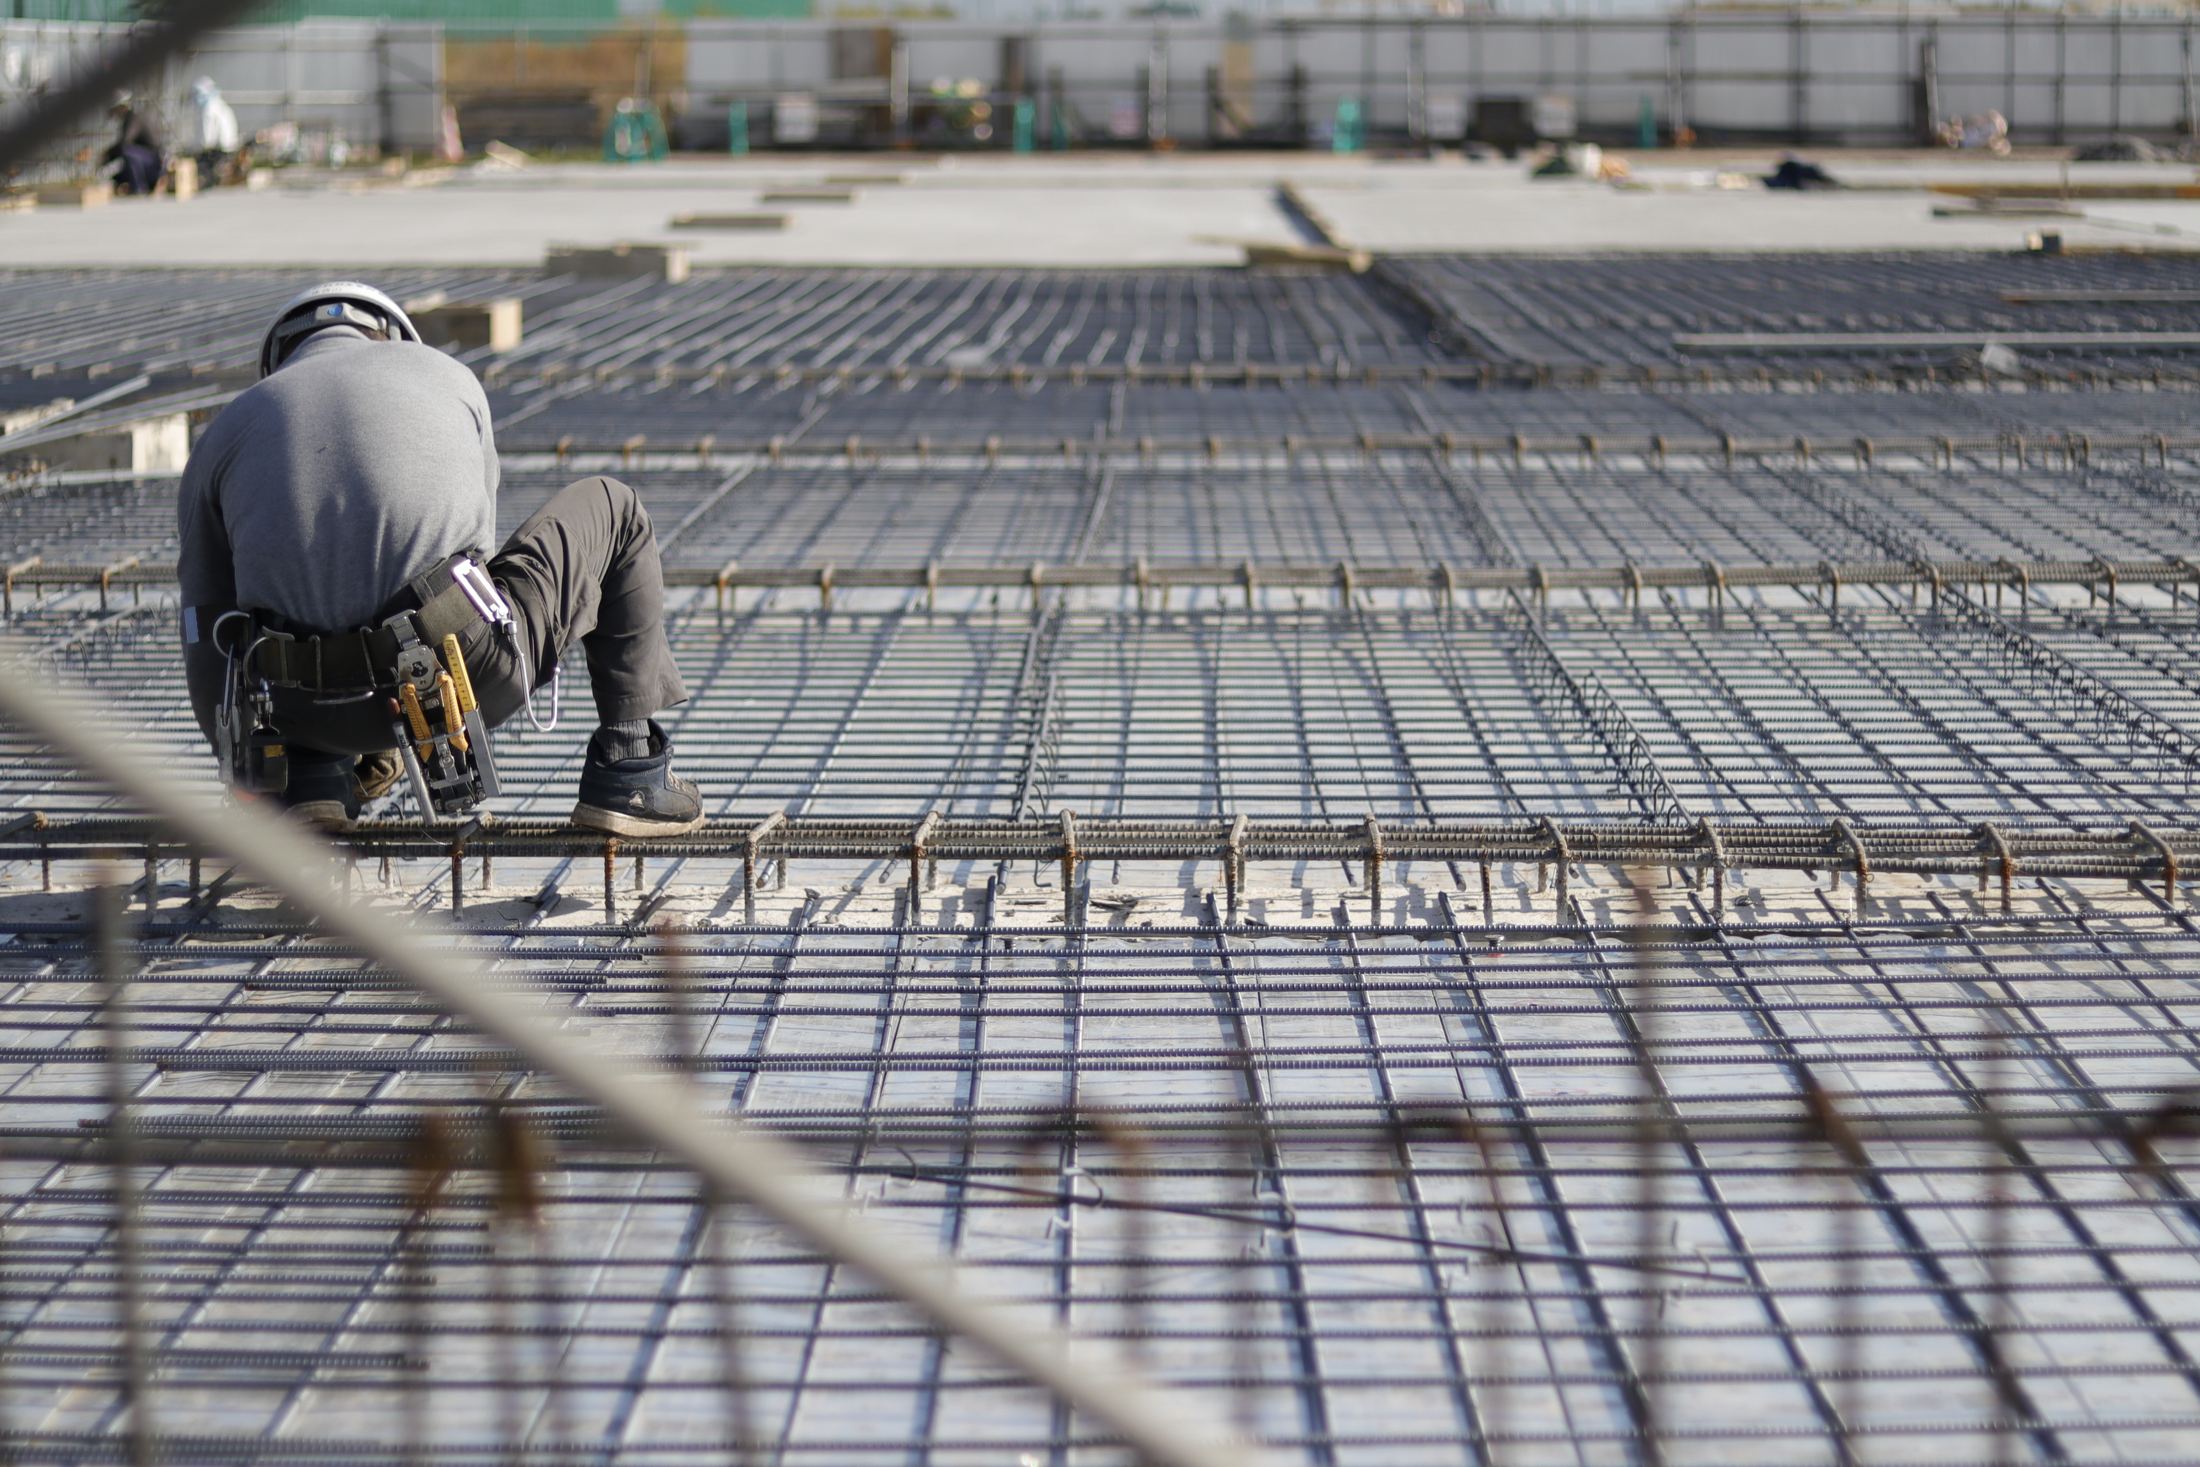
A slab-on-grade does not usually need reinforcement to carry load — the ground does that. It needs reinforcement to control what happens when the slab shrinks, curls and cracks, which it will.
That framing matters because it changes what "good" means. On a suspended structural element, reinforcement is carrying tension and its absence is a collapse question. On a slab-on-grade it is managing an inevitability, and the measure of success is crack width and joint behaviour over twenty years rather than capacity on day one.
Why a slab cracks at all
Concrete shrinks as it cures and continues to shrink for a long time afterwards as it dries. A slab sitting on the ground is restrained by friction against the subgrade, so it cannot shrink freely — and restrained shrinkage produces tensile stress, which exceeds concrete's modest tensile strength and cracks it.
Curling is the second mechanism. The top of a slab dries faster than the bottom, so it shrinks more, and the slab lifts at its edges and corners. A curled slab edge under wheel traffic is unsupported, which is how joint edges break down.
Neither is preventable by reinforcement. Both are managed by a combination of joint layout, subgrade preparation, mix design and reinforcement — and reinforcement is only one of those four, which is worth remembering when a floor is being specified.
What welded wire mesh does
Welded wire reinforcement gives you a plane of steel at a defined depth, distributed across the slab. It does not stop cracking. It holds cracks tight once they form, keeping aggregate interlock across the crack so the slab keeps behaving as one piece.
- Predictable behaviour across a joint layout you intend to hold.
- Distributed crack-width control across the full area.
- Inspection you can verify by looking at it.
Aggregate interlock is the mechanism worth understanding. A tight crack still transfers shear, because the rough faces bear against each other — so the slab either side continues to act together and a wheel crossing the crack is supported on both sides. Once a crack opens beyond a certain width that interlock is lost, the two sides deflect independently, and the edges begin to spall. Mesh is what keeps the crack below that width.
The sheet-versus-roll distinction matters in practice. Rolled mesh wants to return to its curl and is difficult to hold flat and at height; sheet mesh lies flat and is easier to support properly. On any slab where position is being taken seriously, sheets are the defensible choice.
When bar is specified instead
Once the slab carries real structural demand — heavy racking legs, wheel loads, a slab spanning soft spots, or a structural slab-on-grade — deformed bar in a designed layout replaces mesh. Bar is also the answer where the slab has to be tied into foundations or where reinforcement continuity matters.
The threshold is reached quickly on industrial floors. Racking uprights deliver very high loads through small base plates at fixed points, which is a structural demand at a known location rather than distributed shrinkage control. Once a slab is being designed for defined point loads, the reinforcement is doing load distribution and bar at a designed spacing is what does that.
Bar is also more forgiving of the site. It is stiffer, holds its position better under a crew, is easier to chair reliably, and is easy to inspect. On a slab with pits, trenches, thickened edges or connections into foundations, bar handles the detailing that mesh cannot.
Where fibre fits
Fibre distributes microcracking through the mass and removes a placement step. On many light commercial floors that is genuinely the right call. What it does not give you is steel in a known position, so where crack width across a defined joint layout is the design criterion, it is not a substitute.
The distinction is between controlling microcracking everywhere and controlling crack width somewhere specific. Fibre does the first well: it intercepts cracks while they are very small, throughout the section, with no placement operation and no position to get wrong. Macro synthetic and steel fibres can also provide meaningful post-crack residual strength, which is why fibre-reinforced industrial floors are a legitimate design rather than a budget option.
What fibre cannot do is be at a depth. If the design depends on a plane of steel at a known position — for crack width across a planned joint layout, or for continuity — fibre is not that, whatever its dosage.
The part that decides it
Mesh only outperforms if it ends up where the drawing says. Mesh walked flat into the bottom of a pour is worse than no mesh at all, because the design assumed steel at a depth that no longer has any.
That makes support the whole argument. Chairs at the specified spacing, no walking on the mat once it is set, and a check immediately before placement. Mesh earns its place when the crew placing it treats position as the job rather than as an afterthought.
The practice this rules out is hooking mesh up during the pour — walking it into fresh concrete and lifting it with a hook. It is still done, it is indefensible, and it produces steel at an unknown and variable depth across the slab. A specification that permits it has specified a floor whose reinforcement position is unknown.
Cover applies here too, from both faces: mesh too near the top is exposed to carbonation and traffic damage, mesh too near the bottom is doing nothing about the cracks that open from the top. The design depth is usually upper-middle for that reason, and it is a narrow band to hold.
What to ask before it is poured
For a mesh slab: sheets or rolls? What chairs, at what spacing, and are their bases suited to the subgrade or the vapour barrier? Who checks position immediately before concrete, and is hooking up prohibited in writing?
For a bar slab: the same questions plus the placement sequence across bays and what crosses the joints.
For either: is the joint layout actually going to be held, and is the reinforcement consistent with it? A reinforcement decision made independently of the joint layout is a decision made without the thing it interacts with most.
If you are specifying a commercial floor and want the reinforcement and joint strategy read together before it is priced, that is a conversation worth having.