

Rebar Basics
Concrete Cover: The Number That Decides Service Life
Cover is the concrete between the bar and the surface. Get it wrong and the structure is fine on day one and failing in fifteen years — and nothing in the finished slab will show you which one you have.
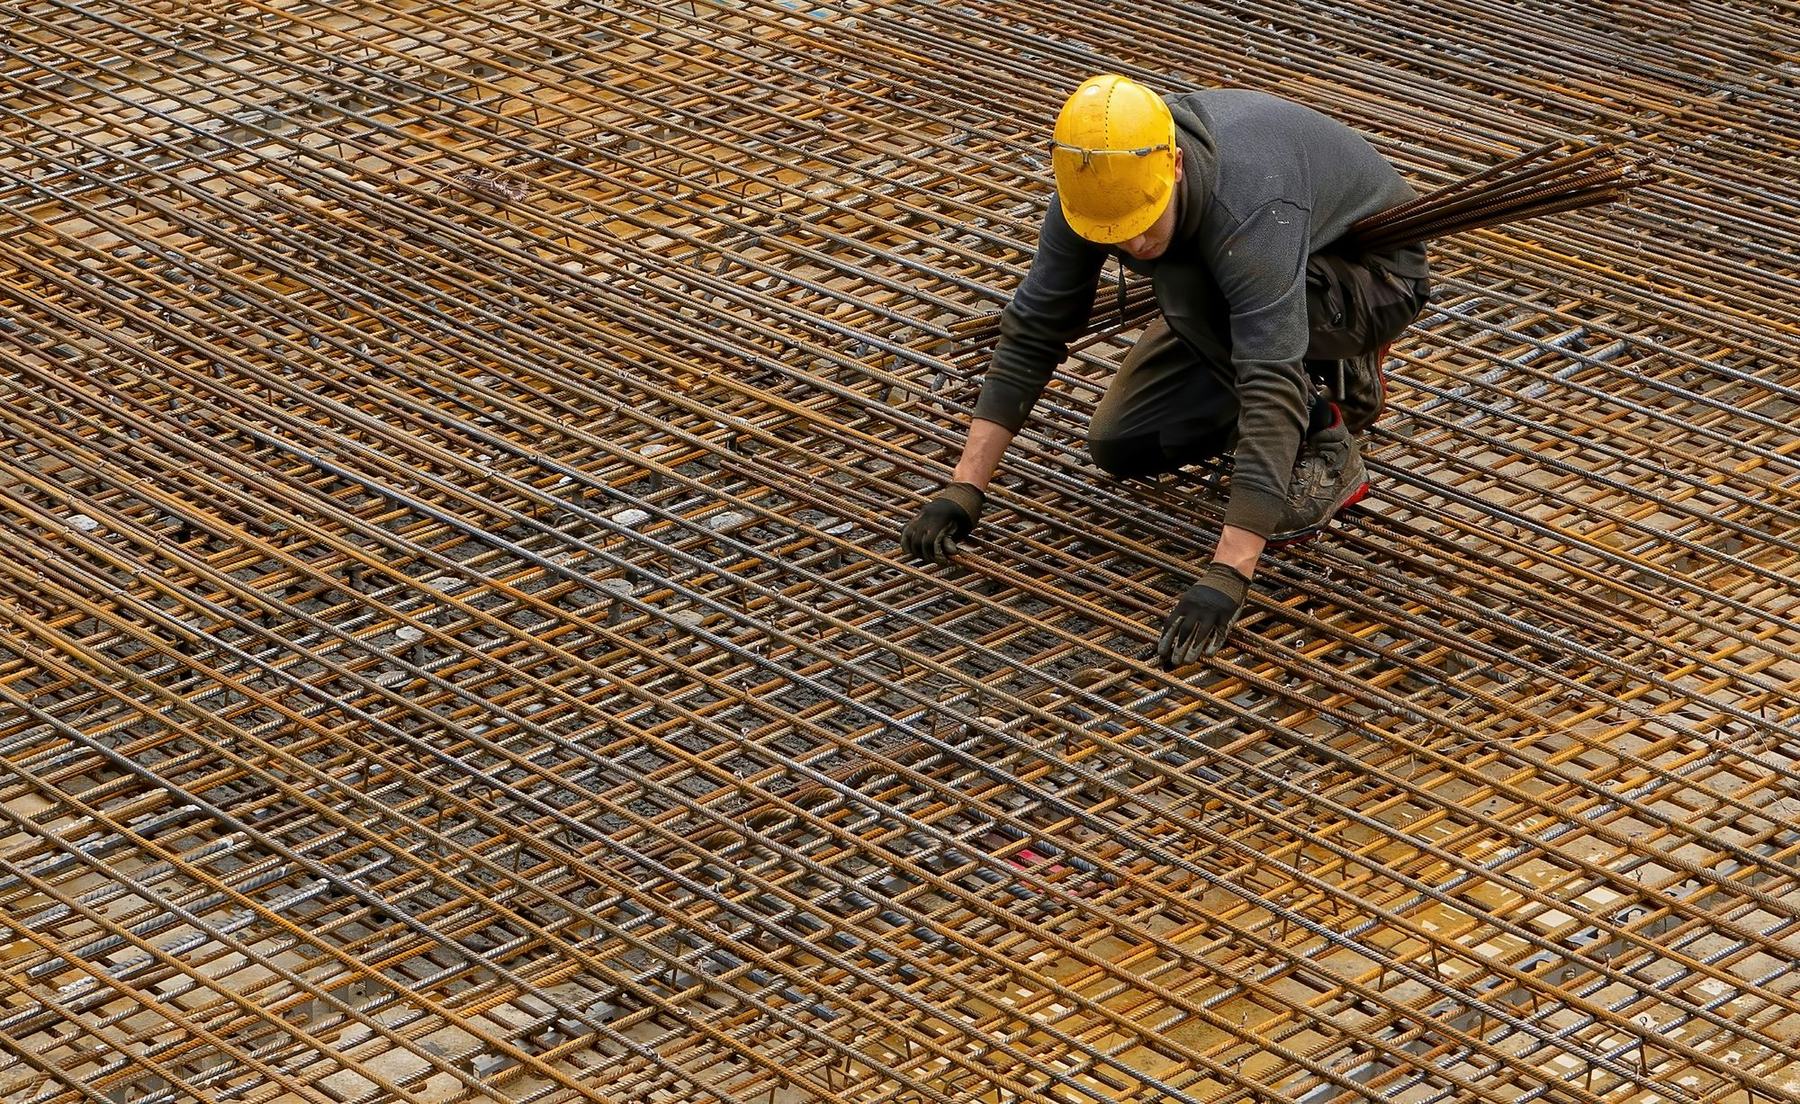
Cover is the distance from the outside of the reinforcement to the nearest concrete surface. It is a small number on a drawing and it does more work than almost anything else on the sheet.
It is also the number most likely to be correct on paper and wrong in the structure, which is the real subject here. Specified cover is a design decision. Achieved cover is a site outcome. The gap between them is where most premature deterioration in reinforced concrete comes from.
What cover is protecting against
Concrete is highly alkaline, and that alkalinity keeps a passive film on the steel that stops it corroding. Over time, carbon dioxide and chlorides work inward from the surface. The deeper the cover, the longer that takes to reach the bar.
Once it does reach the bar, corrosion products occupy several times the volume of the steel they came from. The concrete spalls off from the inside, exposing more steel, and the process accelerates. Almost every rusting concrete structure you have ever seen is a cover story.
There are two distinct mechanisms, and it is worth separating them because they behave differently.
Carbonation is carbon dioxide from the air reacting with the concrete and lowering its pH. It advances as a front, slowly and fairly predictably, and when the front reaches the bar the passive film is gone and corrosion can begin anywhere along it. It is the dominant mechanism in ordinary exposed concrete away from salt.
Chloride attack is different and nastier. Chloride ions penetrate the concrete and break down the passive film locally, producing pitting rather than general corrosion — a small, deep anode connected to a large cathode, which corrodes fast. This is the mechanism on bridge decks and parking structures, and it is why those two building types have the cover requirements they do.
Why the relationship is not linear
Both mechanisms are diffusion processes, and diffusion time rises with roughly the square of distance. That single fact is the most useful thing to know about cover.
Doubling the cover does not double the protection. It roughly quadruples it. Conversely, losing a quarter of the cover does not cost a quarter of the service life — it costs closer to half. A top mat walked down half an inch on a two-inch-cover deck has given away a large fraction of the design life, and the finished slab looks exactly like one that has not.
This is why arguments about half an inch are not pedantry, and why a crew that treats cover as approximately-right is expensive in a way that does not show up for a decade.
Cover is also a fire and bond requirement
It insulates the steel from fire, keeping it below the temperature where it loses strength. And it provides the concrete surrounding the bar that makes the bond work at all — a bar too close to a face has nothing to grip against.
The fire role explains why cover requirements sometimes exceed what durability alone would need — in a column or a beam with a required fire rating, the governing number may be the fire one. The bond role connects cover to lap and development length: a bar with inadequate cover cannot develop its full strength, because the concrete around it splits before the ribs can transfer the load.
Cover varies by element, and the drawing says so
There is no single cover number for a building. It varies with exposure and with what the element is cast against.
Concrete cast directly against the ground carries the most, because the surface is rough and the exposure is the worst. Concrete exposed to weather or earth after casting carries less. Interior elements not exposed to weather carry least. Within that, slabs and walls generally carry less than beams and columns, because the bar is smaller and the exposure is different.
The practical consequence is that a crew cannot carry one number in their head across a job. Cover on the underside of a mat cast against soil and cover on an interior slab soffit are different requirements in the same building, and the placement drawing should state which applies where rather than leaving it to a general note.
Why it goes wrong in the field
- Wrong or too few supports. Chairs and bolsters at the wrong height, or spaced so far apart the bar sags between them.
- Traffic. Steel walked on before the pour, or hit by a hose or a buggy.
- Formwork movement. Cover measured against a face that then moves.
- Congestion. Bars pushed off position to clear something else, taking cover with them.
Supports deserve the most attention, because they are the mechanism and they are the line item most often trimmed.
Chairs and bolsters have a height, a spacing and a base suited to what they stand on. A chair sized for a slab bottom does not hold a top mat. A chair with a small base sinks into a soft subgrade or punches a vapour barrier. Spacing that holds bar on a flat slab does not hold it on a sloped deck a crew will walk for six hours. None of this is exotic, and all of it is what turns a specified number into an achieved one.
Congestion is the subtler failure. When a bar cannot go where the drawing says because a sleeve or an embed is there, the field resolution is usually to move the bar — and a bar moved toward the surface has taken cover with it. That is why conflicts belong in the submittal rather than on the deck: a documented resolution keeps cover; an undocumented one quietly spends it.
Tying matters here too. Ties are what stop a mat racking and settling under traffic, so an under-tied cage does not fail during the pour — it simply arrives at the pour lower than it was when it was inspected.
The check that matters
Cover is verified immediately before the pour, not when the mat was tied. Anything can happen between those two moments, and by the time the concrete is placed, cover is permanent. It is the last inspection where the cost of being wrong is still measured in hours.
The verification itself is simple: measure from the form or the subgrade to the bar, at enough points to be representative, including the places most likely to be wrong — mid-span between supports, over congested zones, and anywhere the crew has been working since the last check.
After the pour, cover is measured with a cover meter, and at that point it is a survey rather than an inspection. The result is a number in a report and, if it is wrong, an engineering assessment about what to do with a structure that does not match its drawing.
How this shows up on a bid
Cover is bought, not wished for, and a reinforcement bid says how much of it is being bought whether or not it says so explicitly.
Supports, chairs and bolsters carried as a real quantity at real spacing are the mechanism. Carried as a percentage allowance, they are a guess that gets trimmed when the job gets tight. What actually drives reinforcement cost is placement productivity and detail, and support density sits squarely in the second category — small money that decides the structure's service life.
If you are comparing reinforcement bids and want to know which of them has actually priced achieved cover, ask for the support schedule rather than the total. That is a conversation worth having.