

Markets
Industrial Slabs: Reinforcing Floors That Carry Racking and Traffic
A warehouse floor is a machine surface. What the reinforcement has to deliver, why joints decide the outcome, and what automation changed about the specification.
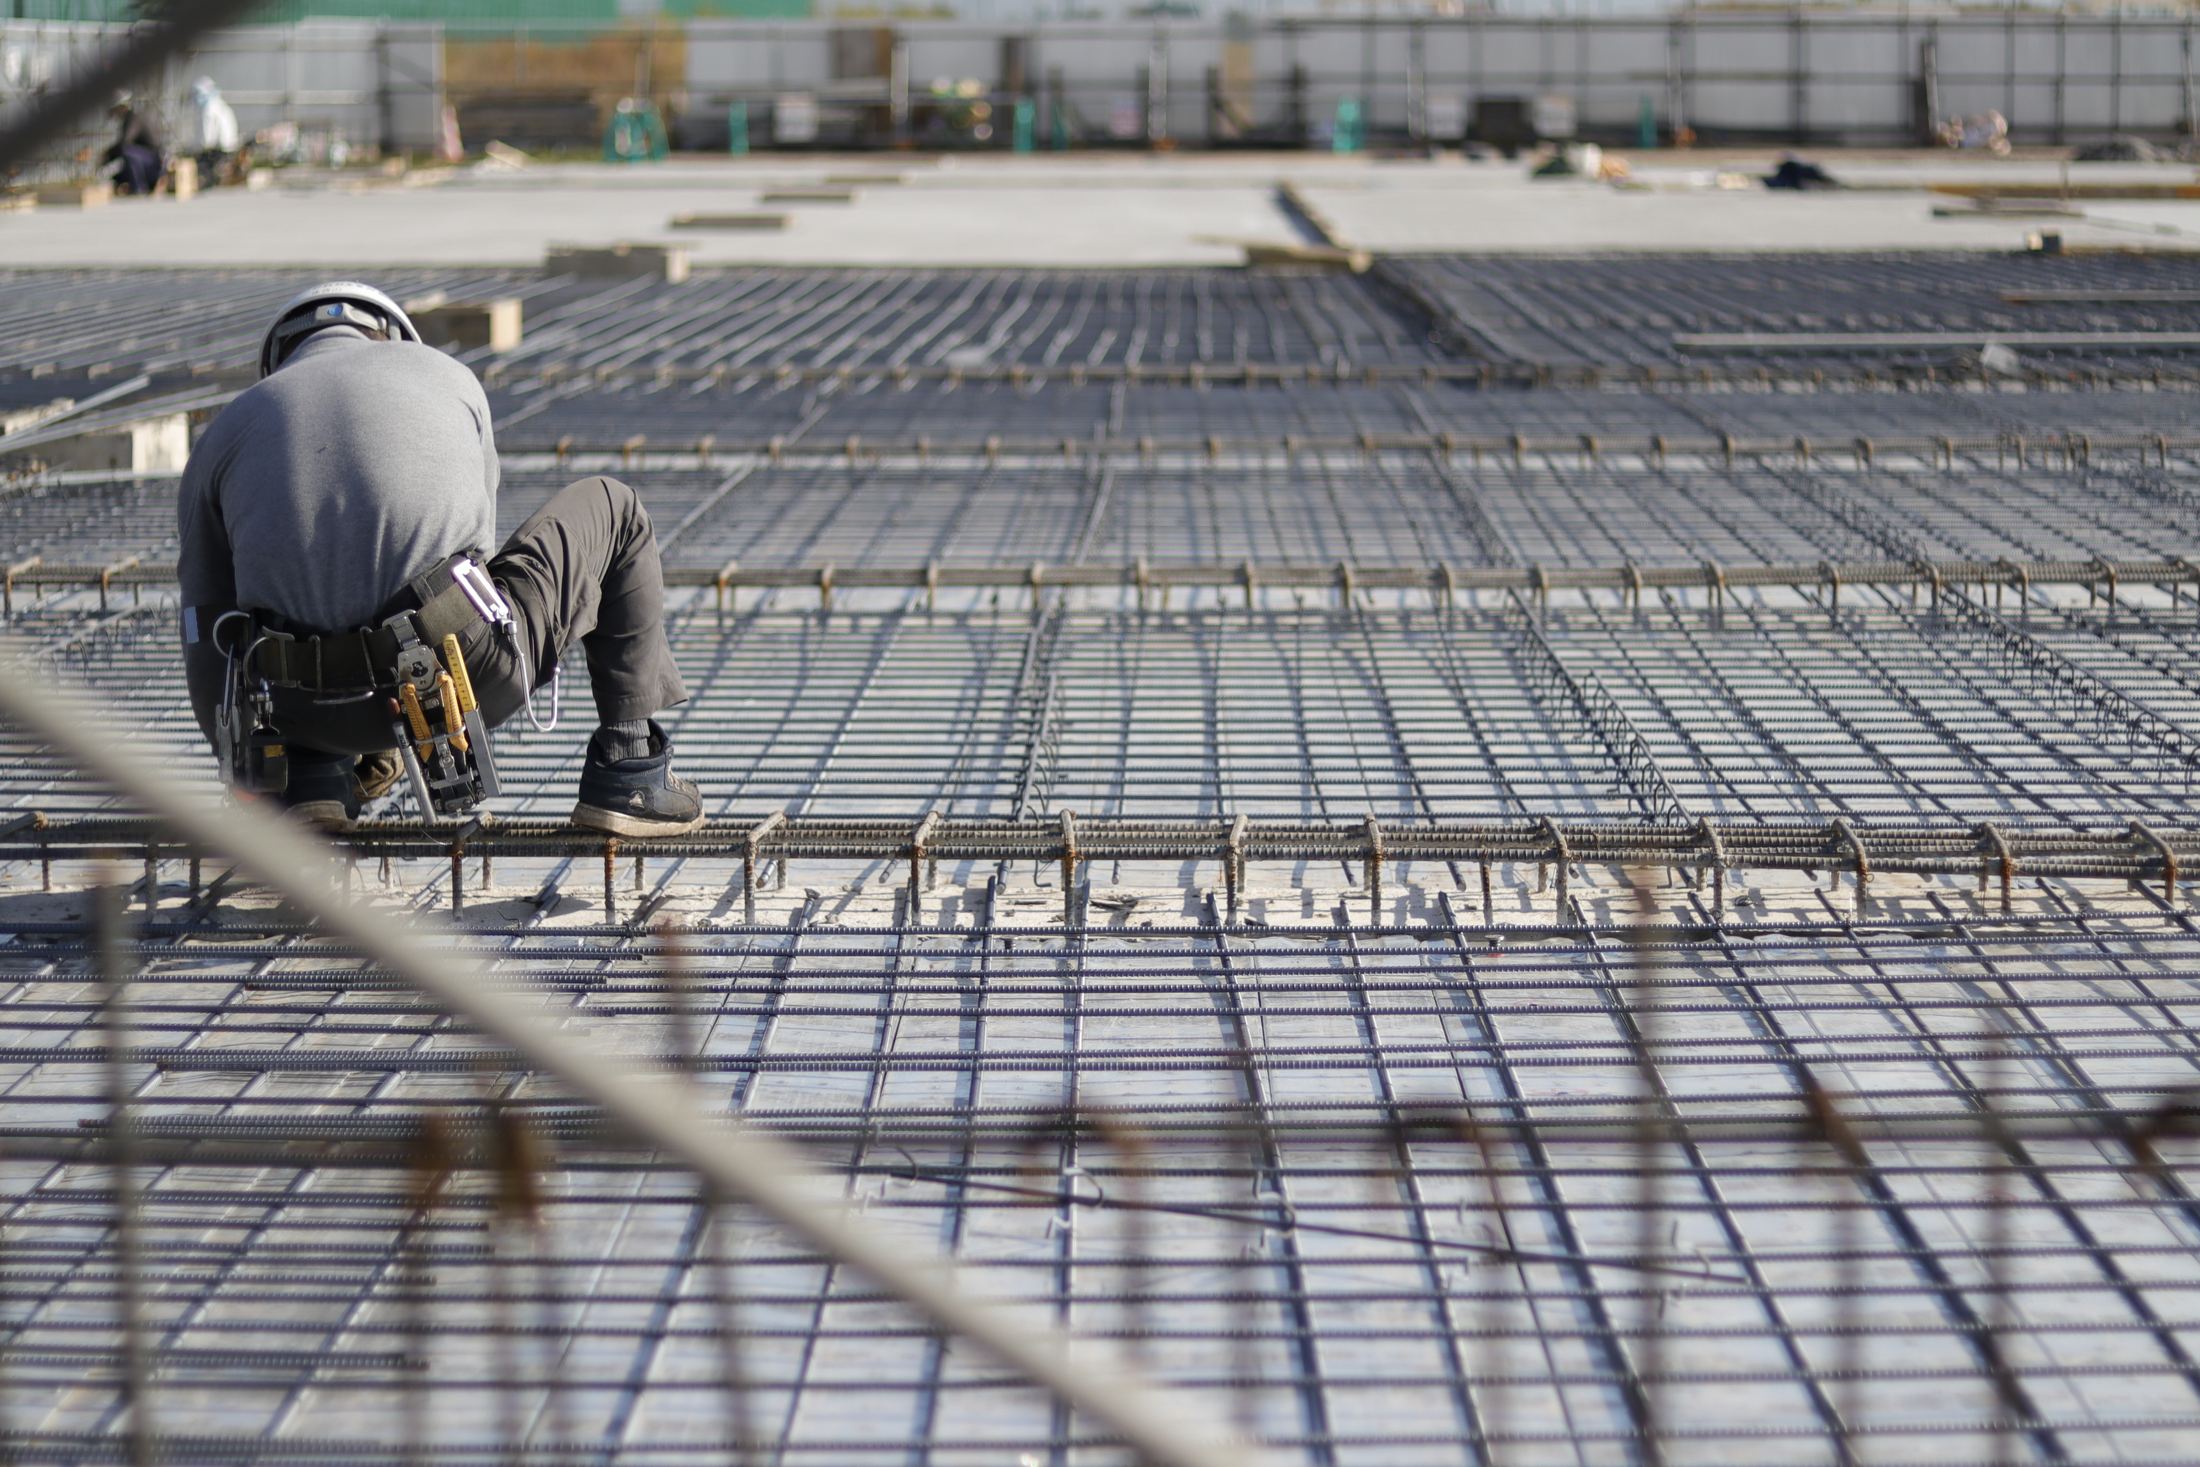
An industrial floor is not a floor in the architectural sense. It is a working surface carrying racking legs, lift trucks and, increasingly, automated equipment that is far less tolerant of an uneven slab than a human driver.
That distinction matters commercially, because an industrial slab is usually the largest single concrete element on the job and the one the tenant interacts with every day for twenty years. It is also the element where the reinforcement decision is least standardised: two warehouses of identical size can have entirely different floor specifications depending on what is going to run on them.
What the loads look like
- Racking legs put very high loads through small base plates at fixed grid points.
- Lift-truck wheel loads cycle across the whole floor continuously.
- Automated systems impose flatness and levelness requirements that are tighter than most people expect.
This is why heavy industrial slabs are frequently designed with deformed bar rather than mesh — the demand is structural, not just shrinkage control.
The racking load case is the one that surprises people. A pallet rack upright transmits its entire column load through a base plate a few inches square, and the slab has to spread that into the subgrade without punching or cracking. Racking grids also do not move once installed, so the load is permanent and located — unlike a floor load that is assumed to be uniform, this is a set of point loads at known coordinates.
Wheel loads are the opposite: moving, repeated and everywhere. What they do to a slab is fatigue rather than overload, and fatigue concentrates at discontinuities — which is to say, at joints.
Automated storage and retrieval systems changed the conversation again. A human driver tolerates a floor that varies; a crane running on rails in a narrow aisle does not, and the flatness and levelness tolerances for that equipment are frequently tighter than the tolerances for the structure it sits in. Those are finishing tolerances rather than reinforcement tolerances, but reinforcement that sits at the wrong height makes them harder to achieve.
Joints are where floors fail
Slabs move. Joints are where that movement is allowed to happen, and joint edges are where lift trucks do their damage. Load-transfer devices, dowels and the reinforcement detailing around joints determine whether the floor still works in year ten.
Reinforcement continuity across construction joints, and correct dowel alignment, are unglamorous details that decide the whole outcome.
The mechanism is worth understanding, because it explains why joint detailing gets the attention it does. Concrete shrinks as it cures and moves with temperature. A large floor slab that is restrained cracks; a floor slab that is jointed moves at the joints instead. So joints are deliberate cracks in known places.
The problem is that a joint is a discontinuity, and a wheel crossing a discontinuity delivers an impact. If the two sides of the joint can move vertically relative to each other — if there is no load transfer — then each side deflects independently, the edges spall, and the spall gets worse every time a truck crosses it. Within a few years the joint is a trench and the floor is being repaired while the tenant works around it.
Load transfer is what prevents that. Dowels, plate dowels or the interlock of a properly detailed joint let the two slabs deflect together. Dowel alignment is the detail that decides whether it works: a dowel that is not parallel to the direction of movement locks the joint instead of allowing it, and a locked joint cracks somewhere else — usually somewhere nobody chose.
That is why dowel baskets, alignment checks before the pour and correct spacing are not fussiness. A misaligned dowel converts a designed joint into an undesigned crack.
Mesh, bar, and where the line sits
The mesh-versus-bar question is live on almost every industrial job, and the honest answer is that it depends on what the slab is being asked to do.
Welded wire reinforcement controls shrinkage cracking economically in a lightly loaded slab. Its weakness is positional: it only works at its design height, and sheet mesh laid on the subgrade and pulled up during the pour — still a practice in some places — ends up somewhere between the bottom and nowhere. Mesh on chairs, at spacing that holds it through the pour, is a legitimate specification. Mesh that relies on being hooked up is not.
Deformed bar becomes the answer once the demand is structural rather than shrinkage control: heavy racking, defined point loads, thicker slabs, aggressive joint spacing, or any case where the floor is doing load distribution rather than crack control. Bar is more forgiving of crews walking it, easier to inspect, and easier to detail around the penetrations and pits that industrial floors are full of.
There is a third option worth naming: post-tensioned slabs on grade. Post-tensioning allows very large jointless floor areas, which is attractive when joints are the failure mode. It costs coordination and makes future penetrations a problem, which is the same objection that keeps it off data centre floors.
Very large pours
Industrial slabs are placed in big pours, and a big pour is a long day with a lot of activity on the mat. Support spacing and traffic control over placed steel matter more here simply because there is more time for something to go wrong.
A warehouse floor placed in bays of tens of thousands of square feet is a day of continuous concrete with laser screeds, ride-on trowels and crews working over reinforcement for hours. Every one of those passes is a chance for bar to be pushed down, and cover lost at the top of a slab is cover lost where the tensile stress is.
The practical defence is unglamorous: adequate support density, chairs suited to the subgrade rather than sinking into it, walking boards where crews cross, and a check immediately before concrete rather than at the end of the previous shift. On a slab this size, the difference between a supported mat and a hopeful one is measured in tens of thousands of chairs, which is a real quantity with a real cost — and a bid that has trimmed it is a bid that has moved the cost to the tenant's fifth year.
Placement sequence is the other half. Bays are poured in an order, and reinforcement has to be complete and inspected ahead of each one, with dowels and continuity steel projecting correctly into the next. Getting that wrong does not usually stop a pour; it produces a joint that was not what the designer drew.
Equipment pads, pits and the things in the floor
An industrial floor is rarely a plain slab. It has equipment pads, machine bases, trench drains, dock pits, conveyor foundations and anchor patterns for whatever the tenant is installing.
Those elements are locally heavier and locally congested, and they behave more like small foundations than like floor. They also carry a coordination requirement that resembles a data centre: the anchor bolts, sleeves and embeds belong to the equipment supplier, whose drawings arrive late and change, while the reinforcement was detailed early.
The workable approach is the same one that works on congested mats — overlay the equipment layout against the reinforcement before fabrication, and get a documented resolution for every conflict rather than a field decision. On an industrial floor the field decision is usually to cut a bar, and a cut bar in an equipment pad is a structural change nobody recorded.
Midwest context
Warehouse and distribution construction has been one of the region's consistent growth areas, and Rucker names industrial facilities among its markets. On this building type the reinforcement scope is mostly slab work — which makes support, cover and joint detailing the entire quality conversation.
It is also work where price pressure is real, because slab reinforcement is a large, visible, comparable quantity that owners are used to negotiating. That makes it worth reading bids for what they carry rather than what they total: support density, dowel baskets, alignment provisions and the crew hours to check a mat before concrete are the line items that separate a floor that lasts from one that gets repaired. What actually drives reinforcement cost is the same story here as elsewhere — productivity and detail, not tonnage.
If you are pricing an industrial floor in the five-state footprint and want the joint and support strategy looked at before it is a number, that is a conversation worth having.